Barcelona elevated living room
SB 003 - BARCELLONA
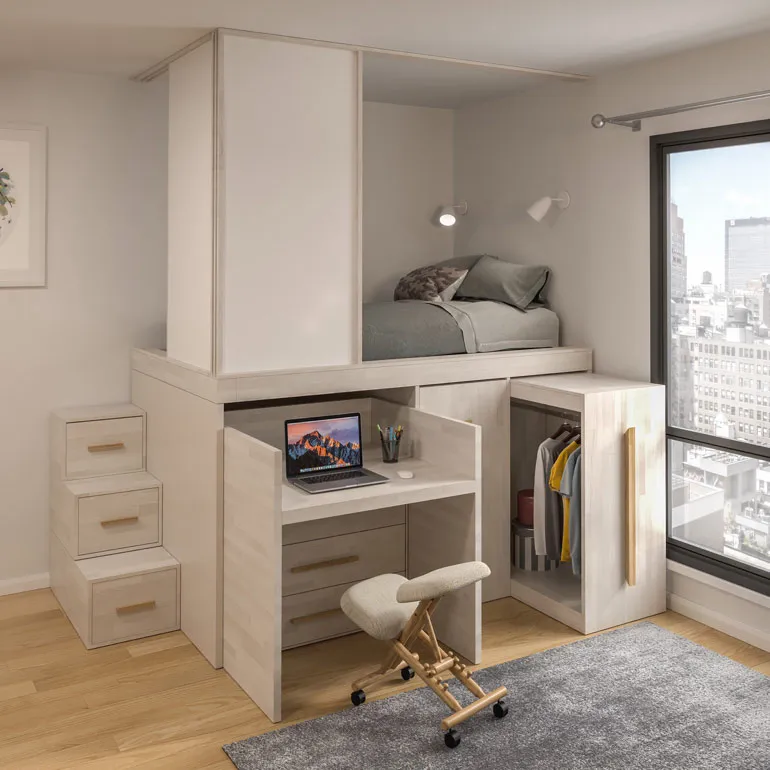
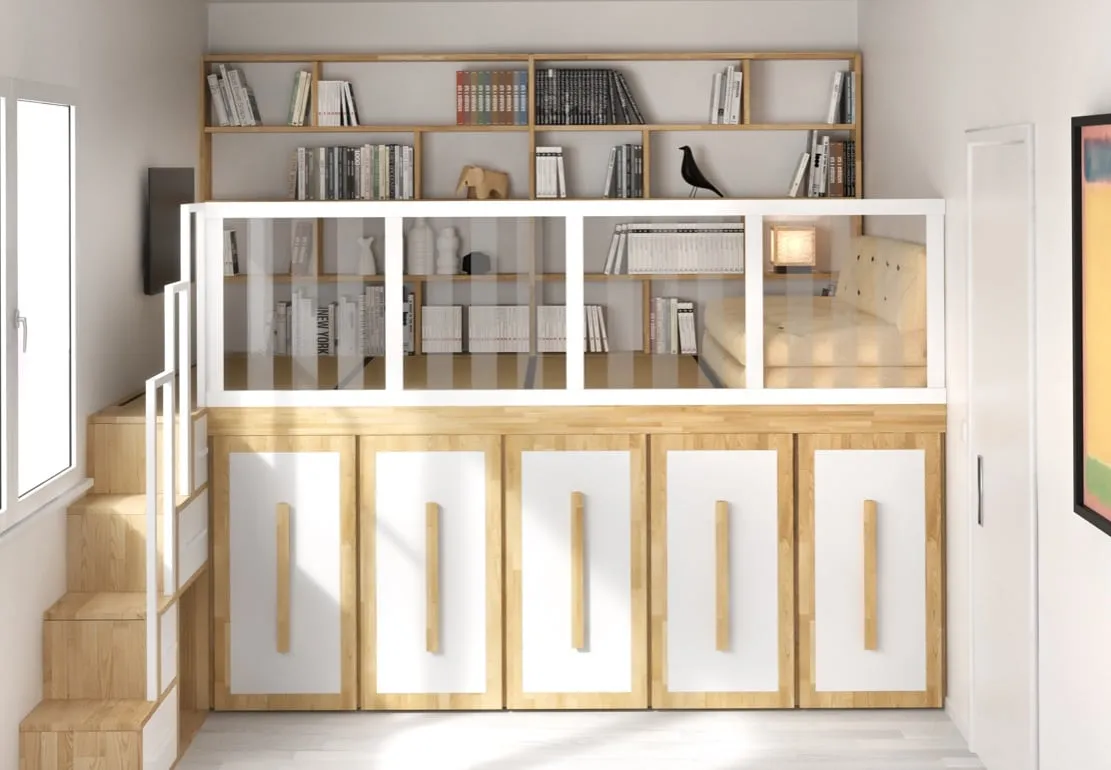
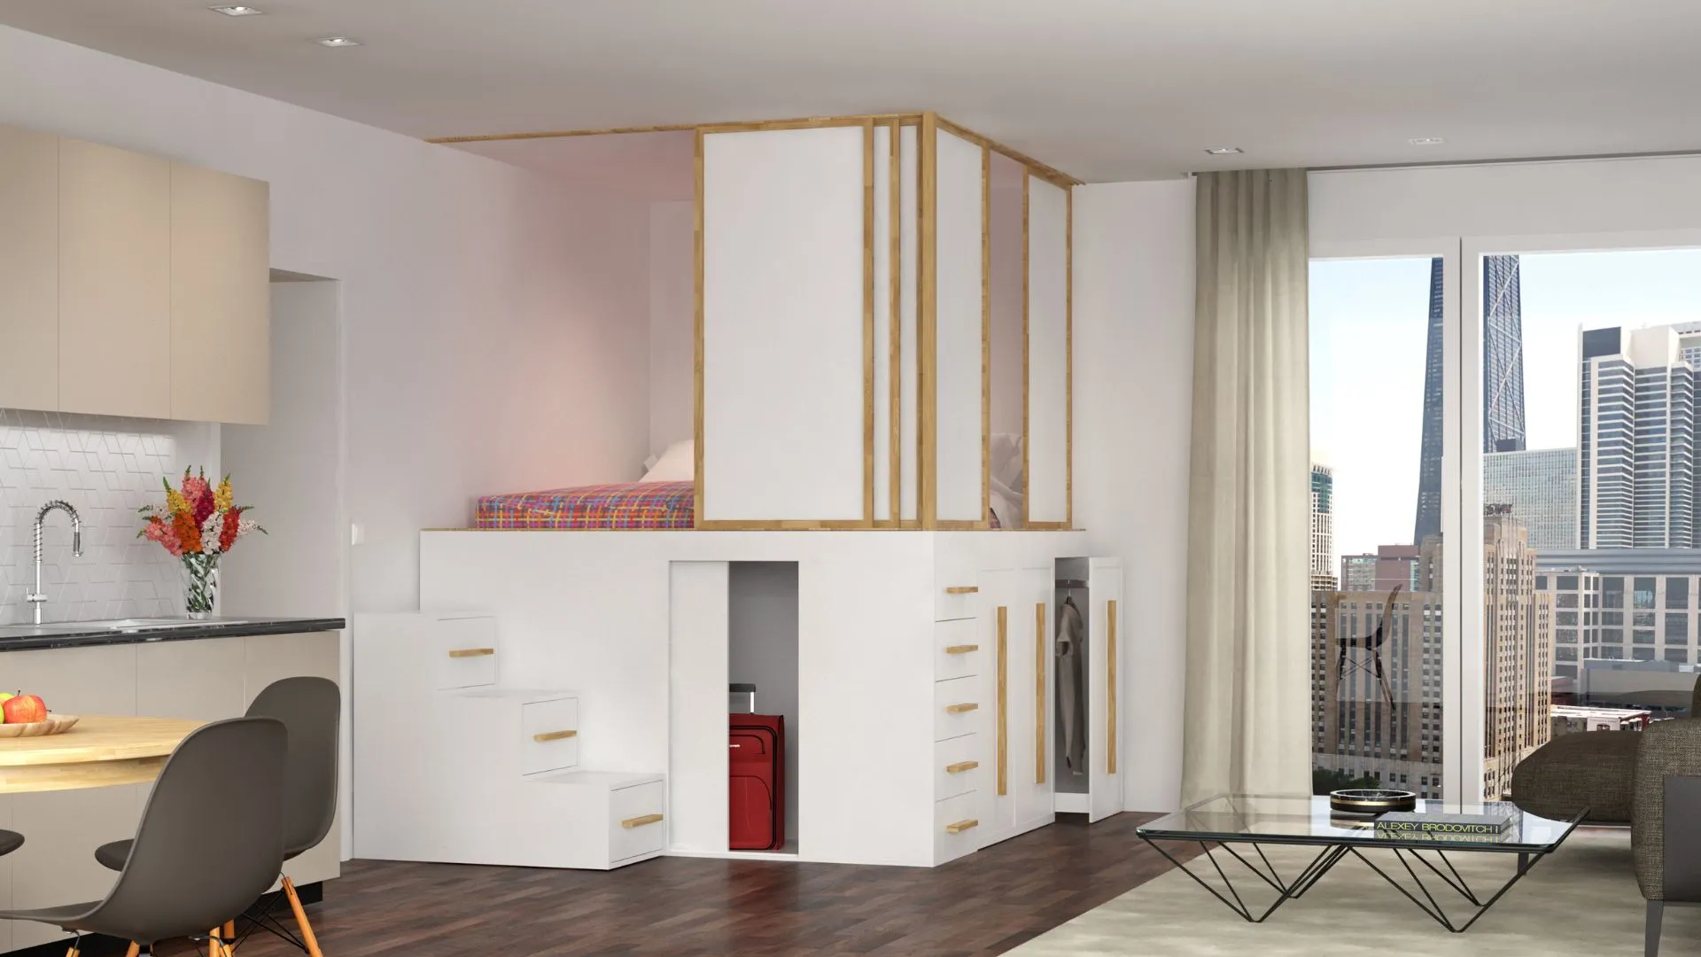
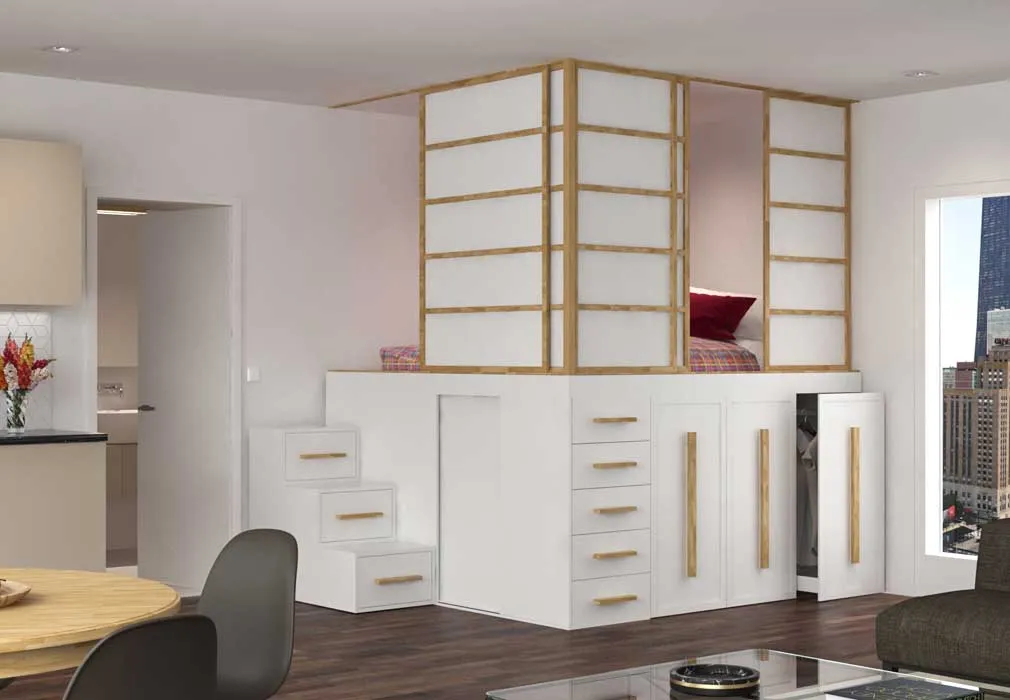
The configuration in the photo is a space-saving living solution designed to transform a living room wall into a multifunctional composition with a bed area, storage and bookcase. The raised structure makes it possible to create an upper sleeping area, while the lower part integrates pull-out hanging trolleys and storage modules, maintaining a tidy appearance suitable even for studio apartments or small apartments.
- Main structure: 308 x 206 cm, H 120 cm.
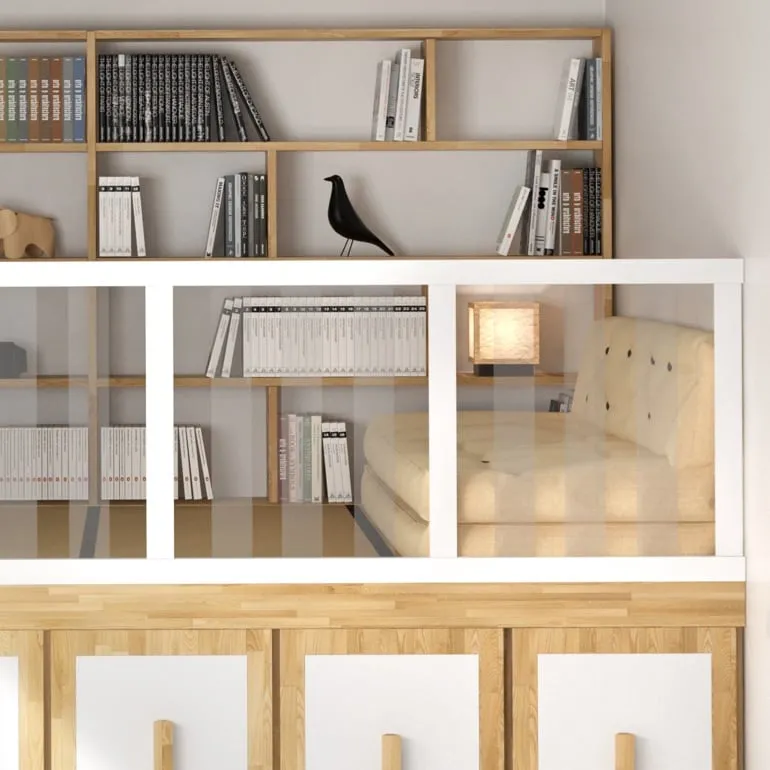
- Plexiglass and wood parapet: W 266 x H 80 cm.
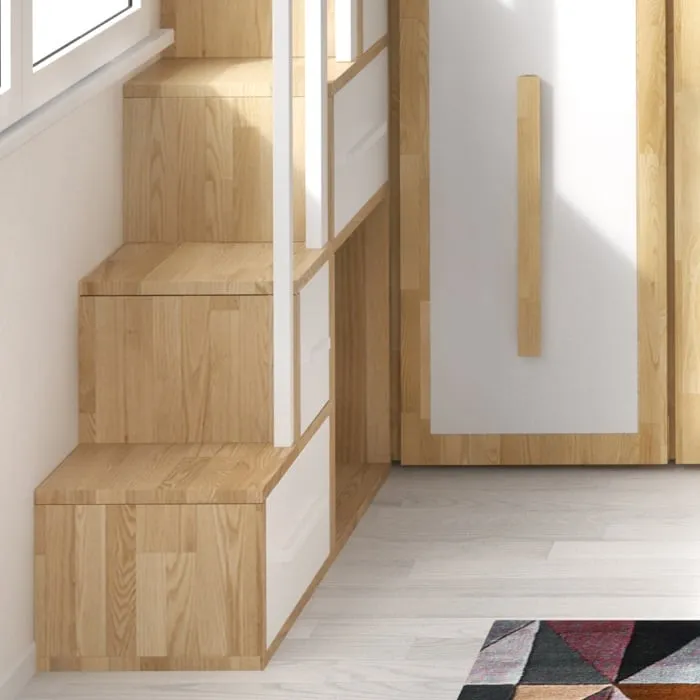
- Scale 120 x 120 x D 40 cm, with large and small drawers.
- Rectangular vertical stair railings.
- 2 Zig Zag bookcases: W 150 x H 150 x D 25 cm.
- 5 coat racks D 90 cm, without top, with white painted fronts and beech edge.
It is a solution designed for the space-saving living room, where the bed, closet and bookcase become part of a single custom-made design.
As of
€3.000
Configuration in photo at
€7.890
Recommended bed sizes
Basic solution details
There is no basic version separate from the solution in the photo: the basic configuration coincide with the composition shown above.
Available colors
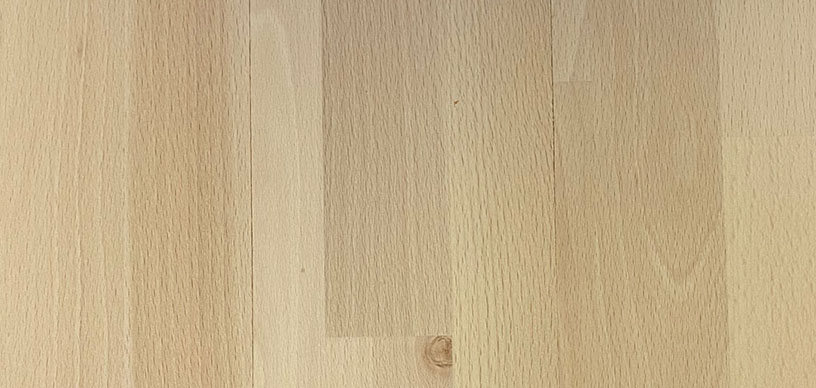
Natural sanded uncolored beech

Brazil Red - LIV (A)

Tobacco - LIV (A)
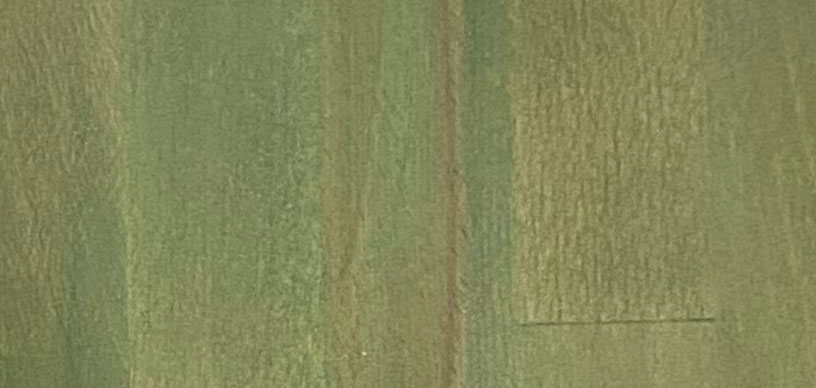
Green - LIV (A)
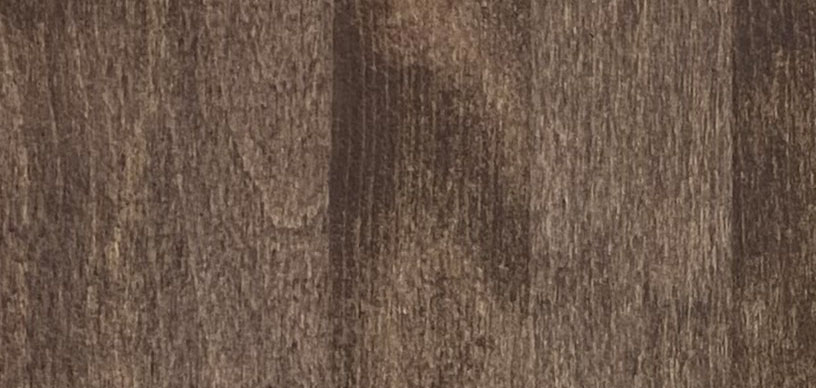
Dark Walnut - LIV (A)

White - LIV (A)
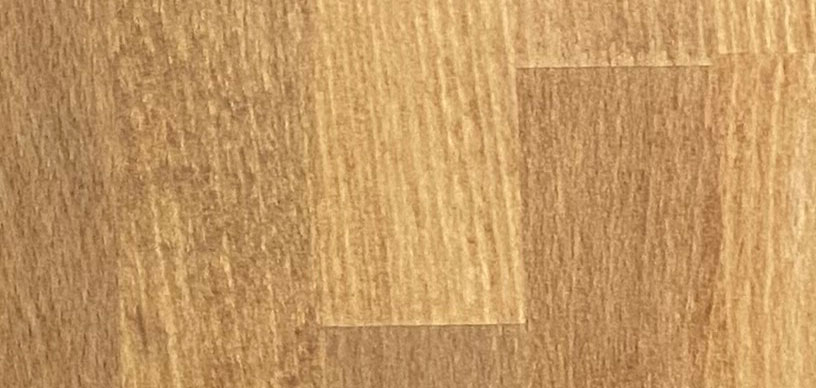
Teak - LIV (A)
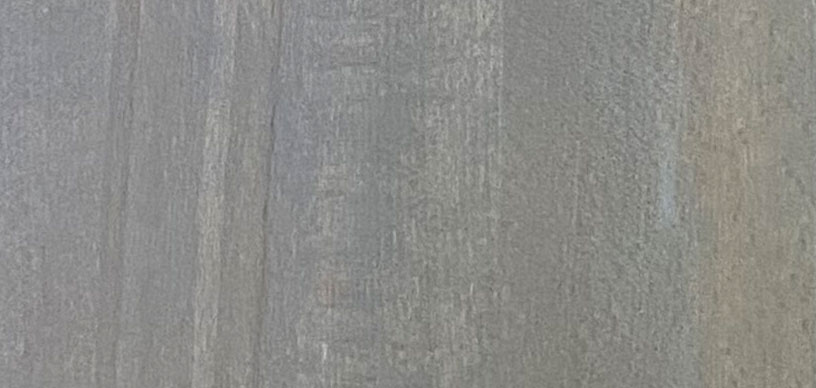
Gray - LIV (A)

Rosewood - LIV (A)
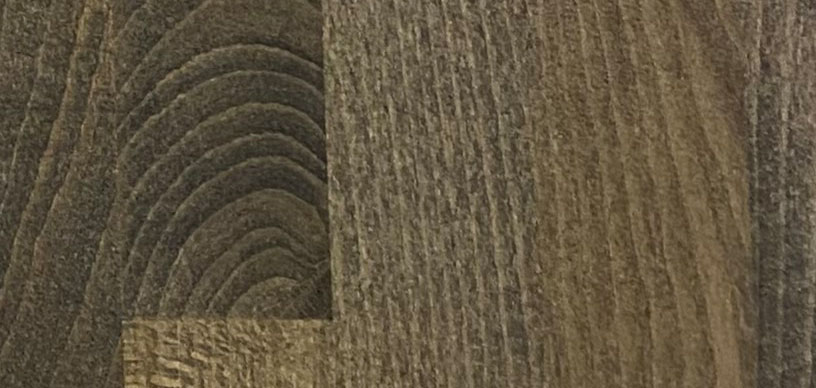
Ebony - LIV (A)

Sayerlack (B)
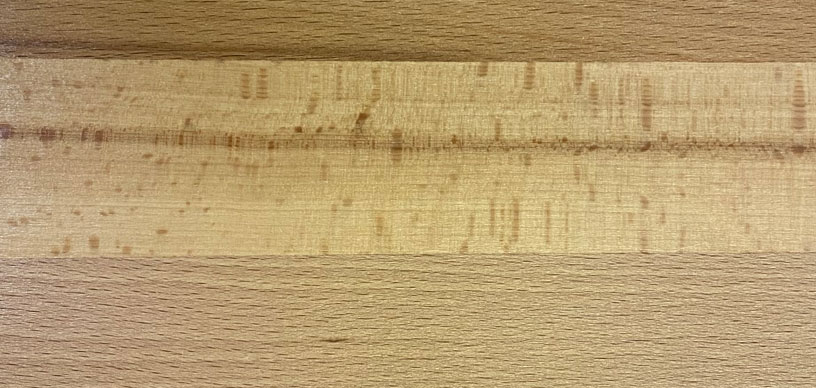
Natural - OL (B)
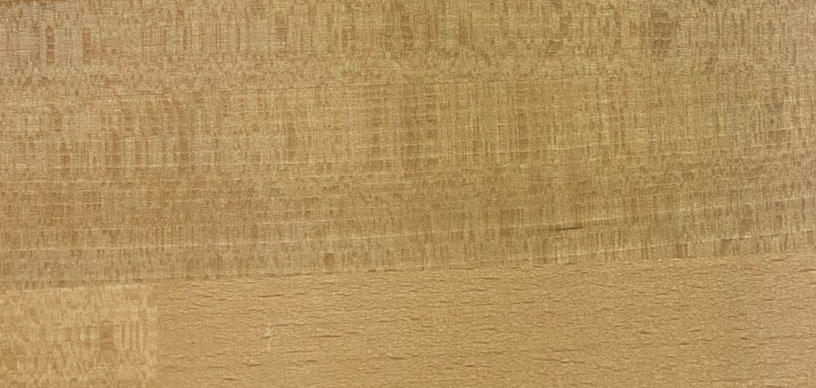
Stain - OL (A)

Coffee - H2O (C)
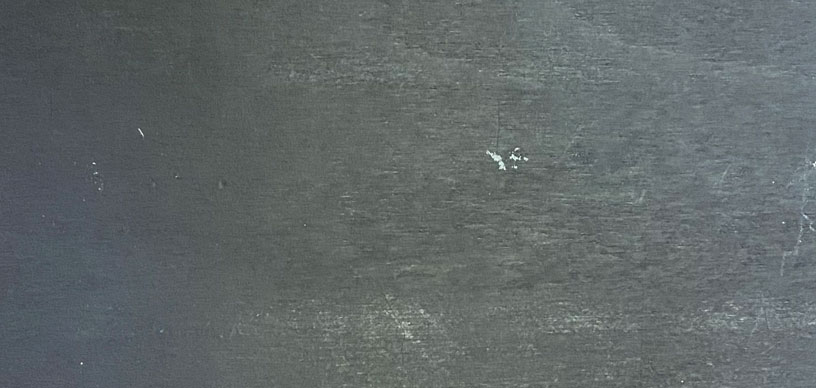
Wenge - H2O (B)

Ebony - H2O (A)

Mahogany - H2O (B)

Rosewood - OL (B)

Mocha - H2O (B)

Ivory - OL (B)

White - H2O (C)

Gray - H2O (C)
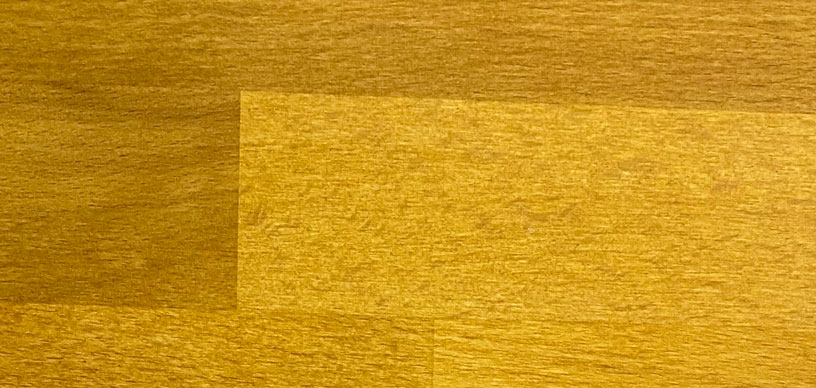
Yellow - OL (B)

Blue - OL (B)

Lilac - OL (B)
Join our community of furniture lovers!
Bed Plan with Tatami
For SPAZIOBED as a mattress support, tatami is recommended, which is walkable, breathable, thermo-acoustic insulating and easy to clean.
More space-saving solutions
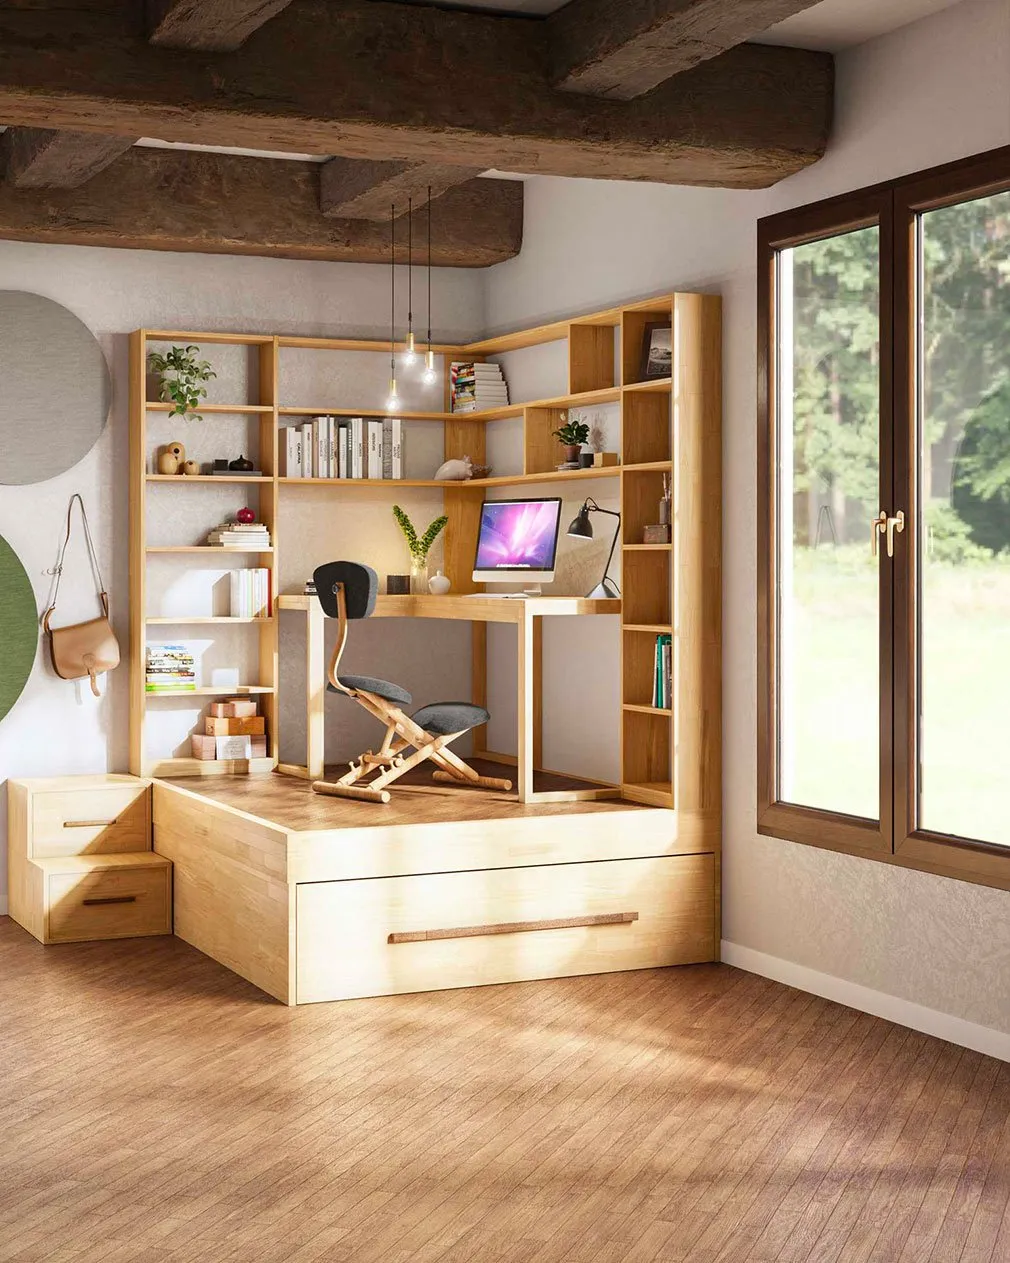
SBY 025 - STUDIO
As of
€2.350
Configuration in photo at
€4.390
Available in various configurations
SBY 010 - VENEZIA
As of
€3.990
Configuration in photo at
€7.700
Available in various configurations
SB 011 - PARIGI
As of
€5.390
Configuration in photo at
€8.890
Available in various configurations