
Space-saving solutions for a small home aren’t just about choosing smaller pieces of furniture. The real goal is to make better use of floor space, height, and volume, allowing each element to serve multiple functions without making the rooms difficult to use.
In a home measuring just a few square meters, the main problem is almost always the same: each function tends to require its own piece of furniture. The bed, closet, desk, bookshelf, sofa, storage units, and table thus end up competing for the same floor space. The most effective strategy, therefore, is to stack, integrate, or make certain functions convertible.
This principle applies throughout the house, but it varies greatly from room to room. In a bedroom, this might mean using the space under the bed; in a child’s room, combining the sleeping area, closet, and study; in a studio apartment, integrating multiple functions into the same space; and in the home office and living room, using platforms or raised structures.
Before choosing a specific solution, it’s therefore a good idea to start with the most important question: Which feature takes up too much space relative to how much it’s actually used?
1. Designing for Function: Vertical Space, Multifunctional Furniture, and Open Space
In a small home, it’s helpful to think not only in terms of square meters but also in terms of cubic meters. High walls, space above furniture, the space under the bed, and areas that are normally unused can become an active part of the design.
Vertical shelves and bookcases allow you to maximize storage space vertically. Folding or extendable tables take up little space when not in use. Benches and ottomans can incorporate storage compartments. Sliding doors eliminate the opening radius required by traditional hinged doors. Niches and recesses can be transformed into bookshelves or small custom-built cabinets.
A helpful in-depth look at the relationship between doorways and small spaces is Garofoli’s guide to space-saving ideas for small homes, which also highlights the role of doors and sliding solutions. For a general overview of compact furniture, Archiproducts’ guide on how to furnish a small home may also be useful.
The principle, however, is always the same: avoid furniture that takes up space without providing a commensurate function.
For this reason, before buying new furniture, it’s a good idea to check the traffic flow as well. A small home filled with compact furniture can still feel cramped if doors, drawers, chairs, and cabinet doors get in each other’s way. It’s better to keep a main path clear and group functions together where they can truly coexist.
2. Bedroom and Studio Apartment: Make the Most of Your Bed
The bedroom is one of the rooms where space-saving principles can yield the most noticeable results. The bed takes up a significant amount of space for many hours, even when it isn’t actively being used during the day.
The simplest solution is a storage bed, which makes use of the space directly beneath the bed frame. But by increasing the height of the structure, you can go far beyond a simple storage compartment.
SpazioBed Double Bedrooms feature raised beds under which drawers, large storage units, bookshelves, clothing carts, or full-sized closets can be placed.
Bedrooms with built-in drawers eliminate or reduce the need for a separate dresser. Bedrooms with hanging racks, on the other hand, transform the lower area into mobile storage units, some of which even include clothes hangers.
When a full-sized closet is needed, bedrooms with a closet underneath use the same floor space for both the sleeping area and the closet, arranging them on different levels.
This logic is further explored in the guide on how to make the most of the space under the bed: first, decide what function you really need, then choose whether to use boxes, drawers, rolling carts, or wardrobes.
In studio apartments, this principle becomes even more important. The bed, storage, workspace, and living area must all coexist in the same space, so using the vertical space above the bed can free up wall and floor space for other functions.
Solutions such as Pisa, Paris, or Venice stem precisely from this approach: the bed is not treated as an isolated element, but as the centerpiece of a composition that incorporates a closet, a desk, or a walk-in closet.
3. Small bedrooms: put bedroom, study and wardrobe in the same volume
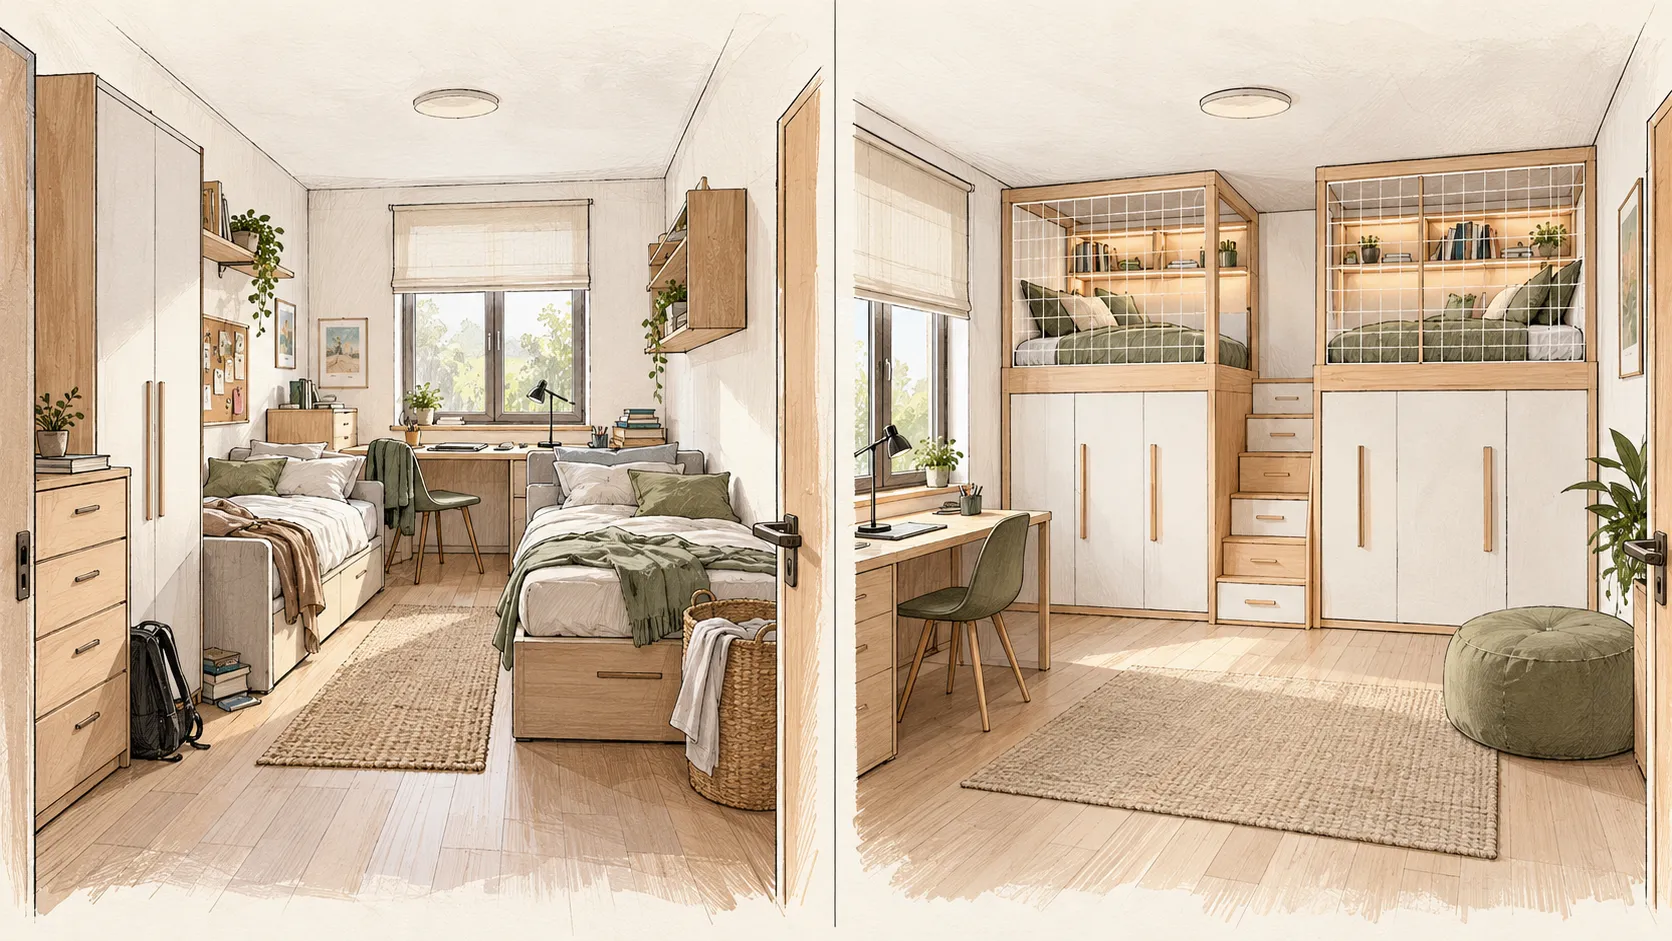
Children’s bedrooms are probably the room where space-saving design must simultaneously accommodate the greatest number of functions. Within a small space, they must accommodate a bed, wardrobe, desk, books, toys, and free space to move around.
SpazioBed’s small children’s bedrooms are designed primarily to make the most of vertical space. The bed can be raised, creating room underneath for closets, drawers, clothing carts, bookshelves, or a study area.
In some configurations, the ladder itself serves as storage. In others, a desk can be suspended or pull-out. If more sleeping spaces are needed, the system can be expanded to include bunk beds, staggered beds, corner beds, or a second or third pull-out bed.
Children’s bedrooms with walk-in closets, on the other hand, make use of the vertical space to create a true storage area under the bed, avoiding the need to take up an entire wall with a traditional closet.
The difference compared to placing many small, space-saving pieces of furniture is significant. A single unit allows you to design entryways, walkways, and storage together, reducing wasted space between one piece of furniture and another.
If the room is already furnished, it may be helpful to start with the guide on how to maximize space in a child’s bedroom. If, on the other hand, you’re starting from scratch, the best approach is to first decide which functions need to coexist and only then choose the layout.
This is precisely the principle that distinguishes a bedroom that is simply “small” from one that is truly designed to make the most of every centimeter.
4. Home Office and Living Room: Two Spaces in One
A small home doesn’t necessarily have to do without a home office, a comfortable living room, or a guest bed. In some cases, it’s more effective to combine functions rather than constantly rearranging individual pieces of furniture.
SpazioBed’s space-saving Studio and Living Room solutions are based on this very concept.
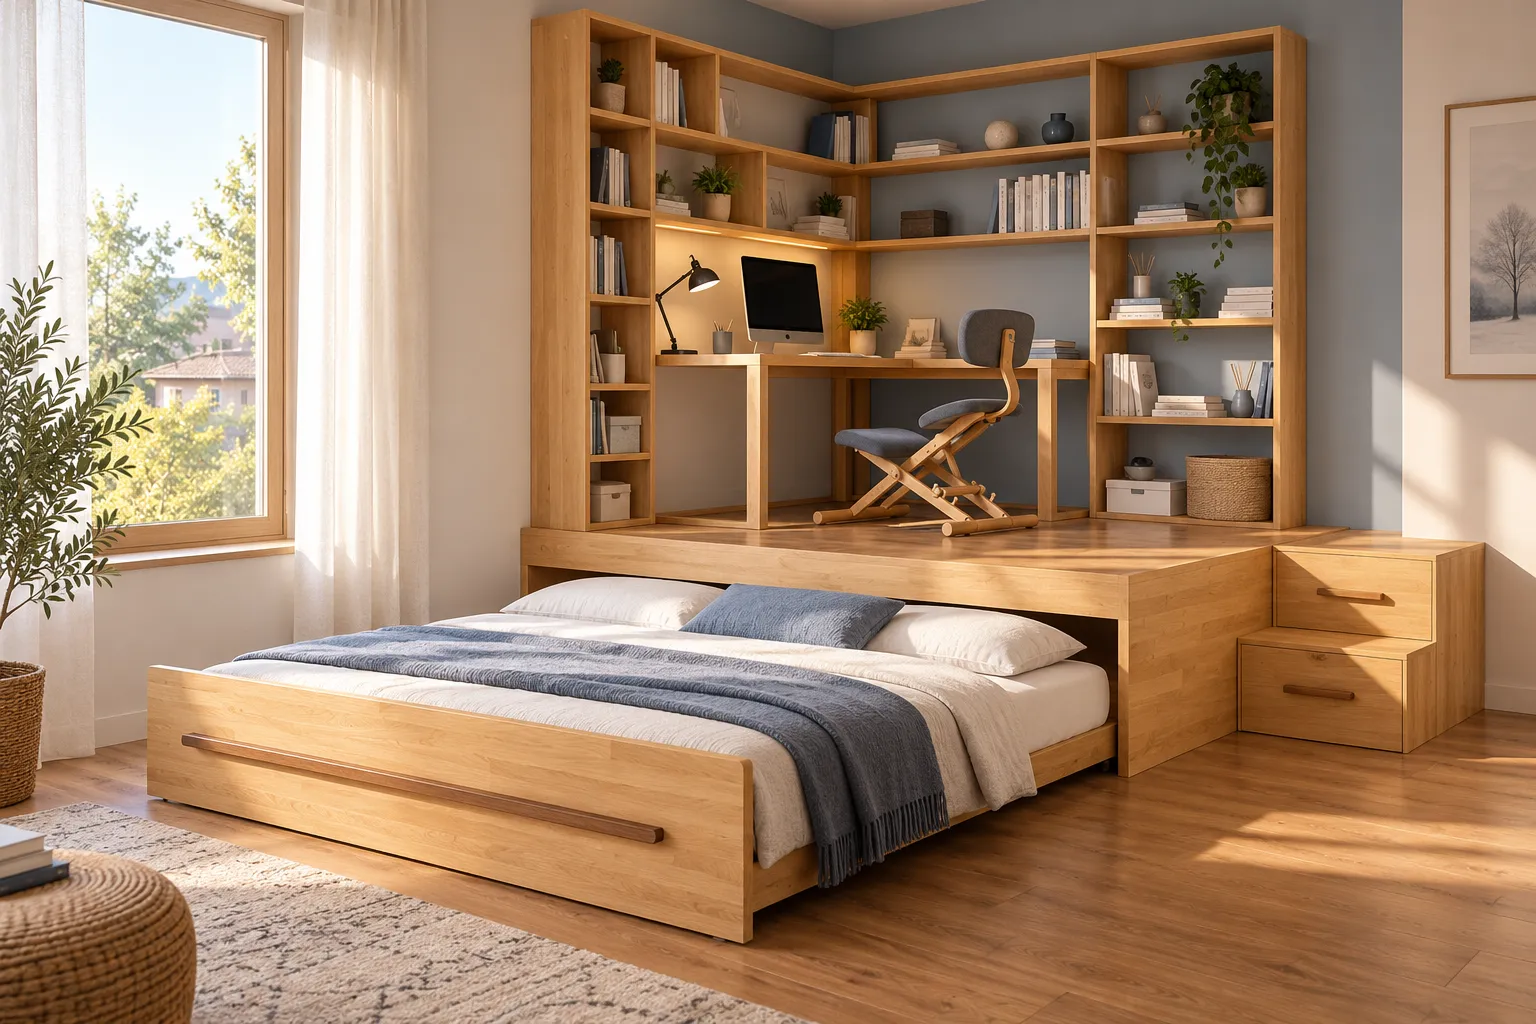
In the raised study with a hidden bed underneath, a walk-on platform houses the work area. The desk, chair, and bookshelf can remain permanently in place, while a pull-out bed is hidden beneath the platform.
The StudioLetto thus allows you to use the same space as a study during the day and a sleeping area when needed, without having to convert the desk into a bed or dismantle the workstation.
The PedanaLetto follows a similar principle: the double bed slides horizontally under a raised platform, leaving the upper part free for another function.
This solution is also particularly interesting as an alternative to a sofa bed: the living room can retain a real seating area, while the sleeping area is managed separately.
In the living room, however, the same idea can be used for storage. The Raised Living Room design places the relaxation area on the platform and uses the entire lower space for cabinets or storage carts.
The Barcelona Raised Living Room is a concrete example: instead of placing wardrobes and storage units along the walls, a significant portion of the storage is concealed beneath the seating area.
It’s a different way of thinking about space-saving furniture: instead of always making the furniture smaller, create two functional levels within the same space.
5. How to Choose the Right Space-Saving Solutions for a Small Home
Not all small homes need the same solutions. Good design should start with an analysis of daily activities and how frequently each function is used.
A table used only on weekends can be foldable or extendable. A bed used every night, on the other hand, must be comfortable and easily accessible. A wardrobe used daily requires drawers or hangers that are easy to reach, while seasonal clothing can be stored in deeper compartments.
It is therefore advisable to distinguish between permanent functions, occasional functions, and overlapping functions.
Permanent functions should remain simple to use: the main bed, kitchen, bathroom, and everyday closet. Occasional functions can be transformed or removed: a guest bed, a large dining table, or additional seating areas. Overlapping functions, on the other hand, can occupy the same space: bed and closet, study and sleeping area, living room and storage.
Light and the perception of space also play a role. Light colors, well-distributed lighting, and large mirrors can make a room feel less cramped, but they don’t actually add square meters. So functional choices come first; visual tricks come second.
The same goes for shelves and wall-mounted furniture: they’re very useful if they eliminate the need for a piece of floor-standing furniture, but less useful if they’re simply added to a room that’s already full.
A small home works well when every item has a specific reason for taking up space. This is the common thread linking compact children’s rooms, raised master bedrooms, studio apartments, StudioLetto units, and living rooms on a raised platform.
The best space-saving solutions for a small home are therefore not the ones that promise to “fit more furniture in,” but those that allow you to have less furniture by having each piece serve multiple functions.
In a room, this might mean making use of the space under the bed; in a small bedroom, utilizing the vertical space; in a studio apartment, combining the bed and closet; in a home office, hiding the bed under the workstation; and in the living room, using a platform to create storage.
The best results come when these choices are considered together. A small home doesn’t have to feel like a compressed version of a large home: it can be designed according to its own logic—one that is more vertical, integrated, and flexible.